Lift Shaft Opening & Elevator Cutout Services in Kanpur
Precision Multi-Floor RCC Cutouts for Elevators & Dumbwaiters
Retrofitting an elevator into an existing multi-story home, hospital, or commercial building in Kanpur requires specialized structural cutting. CoreCut India provides vibration-free diamond track sawing and stitch core drilling to create straight, plumb lift shaft openings across all floor levels.
What Lift Shaft Opening Cutting Involves
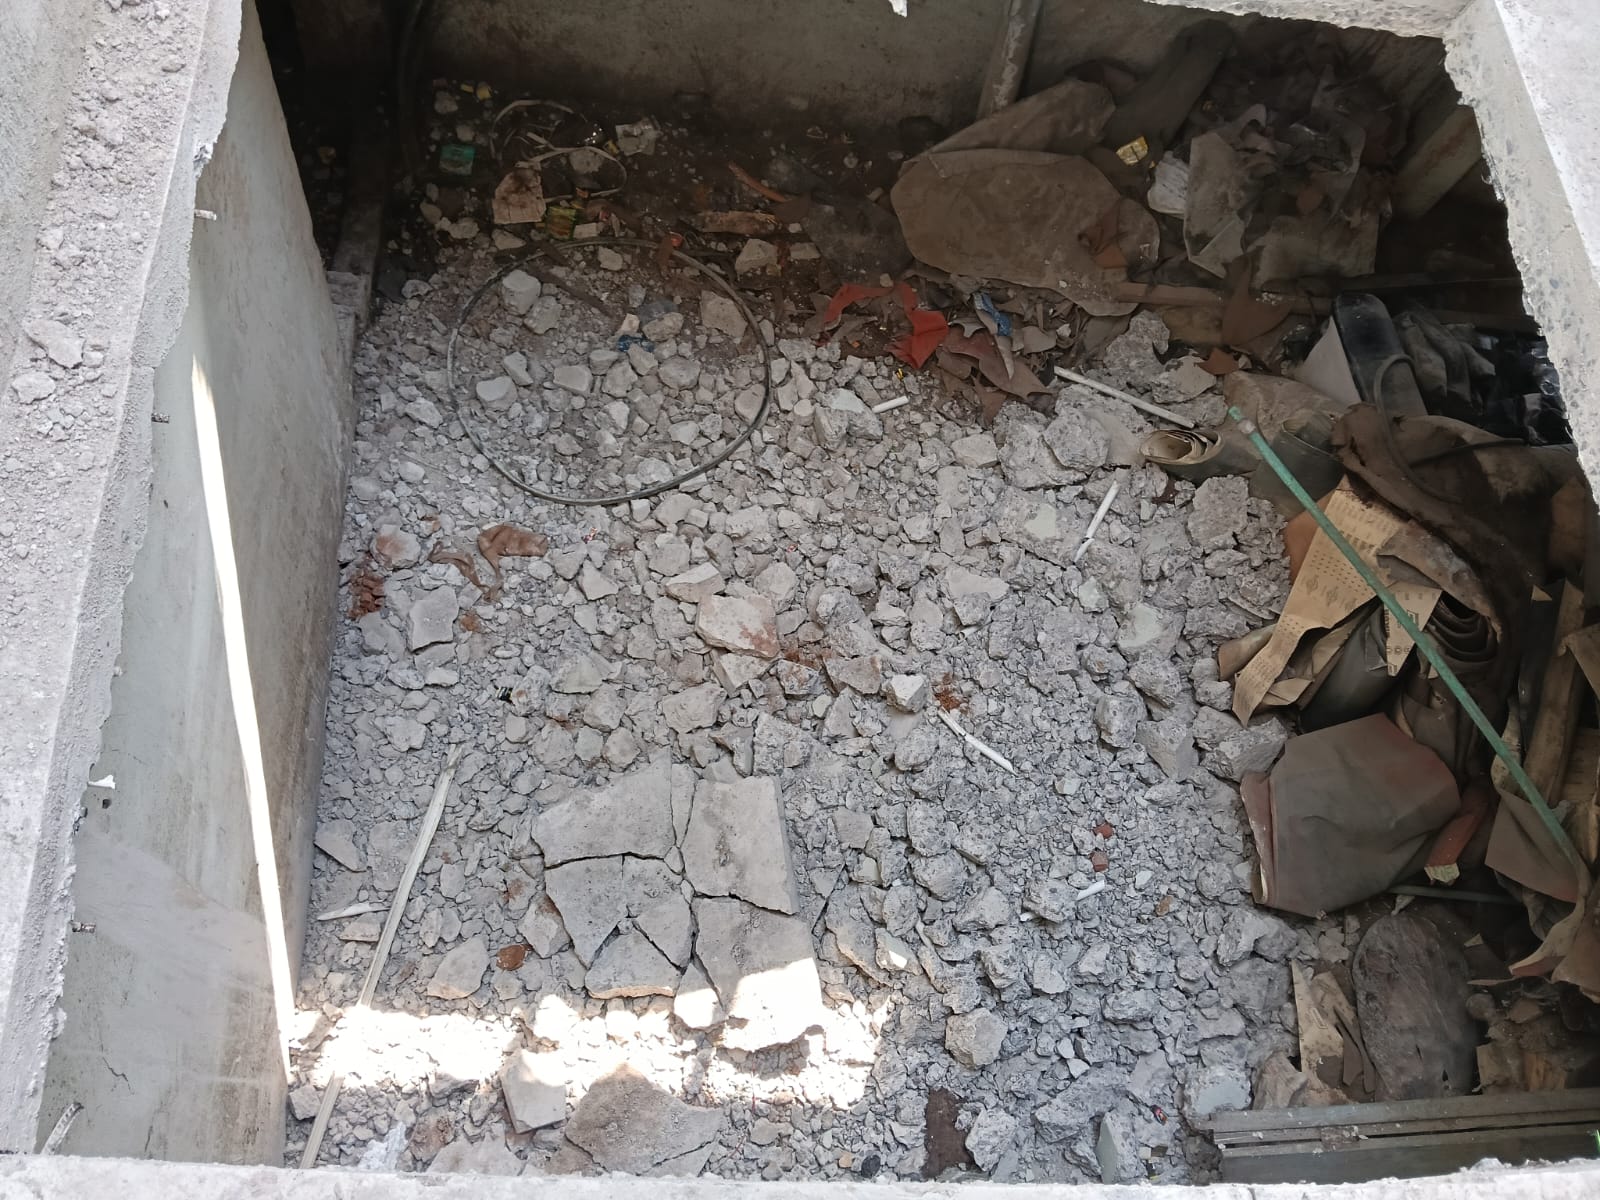
Unlike drilling a single pipe penetration, cutting an elevator shaft requires creating large, perfectly aligned rectangular cutouts through consecutive concrete floor slabs—from the ground floor or basement up to the terrace. A typical passenger elevator requires an opening ranging from 4.5 × 4.5 feet to 6.5 × 7 feet, slicing through 6-inch to 12-inch thick reinforced concrete packed with structural steel.
Because elevator guide rails demand strict vertical plumb alignment across every story, traditional breaking with jackhammers or sledgehammers is completely unacceptable. Heavy impact tools crack adjacent slab spans, damage plaster, and leave jagged, irregular perimeters that violate elevator vendor tolerances. Our diamond cutting methodology produces clean, true 90-degree edges ready for structural framing and lift guide rail installation.
Common Elevator Retrofit Scenarios in Kanpur
We frequently execute lift shaft cutouts across commercial and residential sectors in Kanpur:
- Independent Residential Bungalows (Kothis): Installing 4 to 6 passenger home elevators in older multi-level residences across Swaroop Nagar, Civil Lines, Kakadeo, and Tilak Nagar for senior family members and mobility assistance.
- Commercial Showrooms & Plazas: Adding passenger lifts or cargo dumbwaiters to existing commercial retail stores in Govind Nagar, Gumti No. 5, and Kidwai Nagar to connect basements and upper sales floors.
- Hospitals & Nursing Homes: Upgrading healthcare clinics in Kalyanpur and Barra to accommodate stretcher-compatible elevators to meet medical accessibility standards.
- Industrial Facilities: Creating heavy goods elevator openings in factory floors and warehousing complexes throughout Panki Industrial Area and Rania.
Our Step-by-Step Cutting Methodology
Safe elevator shaft creation is an engineering-driven sequence where every step is planned before the first machine is bolted down:
1. Laser & Plumb Line Alignment
Before cutting any floor, we drop optical laser plumbs or physical plumb bobs through the building axis. This ensures the cut perimeter on Floor 3 aligns within millimeters of Floor 2, Floor 1, and the pit floor below.
2. Heavy Steel Shoring & Drop Protection
A 5x5 ft section of a 6-inch concrete slab weighs approximately 1,800 to 2,000 kg. Allowing that weight to drop would destroy the slab beneath it. We install heavy-duty adjustable steel jacks (props) and heavy timber bearers directly under the cut zone to fully support the mass before cutting begins.
3. Stitch Core Drilling & Track Sawing
Depending on access and corner specifications, we utilize two complementary diamond methods:
- Stitch Drilling: Overlapping 4-inch to 6-inch diamond core holes drilled with stand-mounted Dongcheng rigs (1200–2200 RPM) at corners to prevent overcutting into load-bearing zones.
- Diamond Track Sawing: Linear wall and floor saws mounted on anchored guide rails to make razor-sharp cuts through M25–M40 concrete and 12mm–16mm TMT rebar.
4. Segmented Block Lowering
We slice large slab sections into manageable 200–300 kg grid blocks. Using top-anchored chain pulley blocks, lifting slings, and mechanical hoists, each segment is eased down smoothly to the lower working platform without impact or vibration.
Structural Assessment & Engineering Integrity
Cutting an elevator shaft breaches primary floor slabs. Before finalizing cut boundaries, a qualified structural engineer must assess the load path and design necessary trimmer beams (steel ISMB sections or concrete trimmers) to transfer the slab load to adjacent columns. CoreCut India inspects visible reinforcement patterns and works strictly to approved engineering markings.
Elevator Vendor Coordination
We regularly collaborate with site engineers, architects, and representatives of leading lift manufacturers operating in Uttar Pradesh, including:
Factors That Determine Quotations
Because lift shaft cutting is an advanced, high-safety structural operation, pricing is determined after site inspection based on:
- Number of Floors: Total number of slab levels requiring vertical cutouts.
- Slab Thickness & Concrete Grade: Standard 6-inch residential slabs vs. heavy 9" to 12" commercial M30/M40 concrete.
- Rebar Density: Volume of embedded 12mm, 16mm, or 20mm structural steel bars.
- Site Access & Hoisting: Overhead clearance for rigging chain blocks and crane/trolley access for debris transport.
Related Structural Services
Explore our complementary concrete cutting and drilling services in Kanpur:
Frequently Asked Questions
Can an elevator shaft be cut into an existing occupied building in Kanpur?
Yes. We use wet diamond cutting and stand-mounted stitch drilling which generate minimal vibration and virtually eliminate airborne dust. With proper temporary steel shoring and hoisting rigging, elevator shafts can be cut floor by floor without disrupting structural stability.
How is the heavy cut concrete slab prevented from crashing down during lift cutting?
Before the final cuts are completed, heavy-duty adjustable steel props support the slab from underneath. From above, chain block hoists secured to load-tested A-frames or overhead beams anchor the section so it can be sectioned and lowered safely without impact.
Do you coordinate with elevator manufacturing companies like Johnson, Otis, or Schindler?
Yes. Elevator vendors require exact plumb tolerance and specific dimensions (e.g., 5x5 ft, 6x6 ft) plus clear pit depth. We cut precisely according to the elevator manufacturer's approved civil drawings.
How long does it take to cut a multi-floor lift shaft in Kanpur?
A typical residential retrofit opening (e.g., G+2 or G+3 floors) usually requires 1 to 2 days per floor including safety shoring setup, diamond perimeter cutting, sectioning, and lowering the cut blocks.
Planning an Elevator Cutout in Kanpur?
Contact CoreCut India today for an on-site structural cutting assessment and engineering-aligned quotation.